
Project Overview:
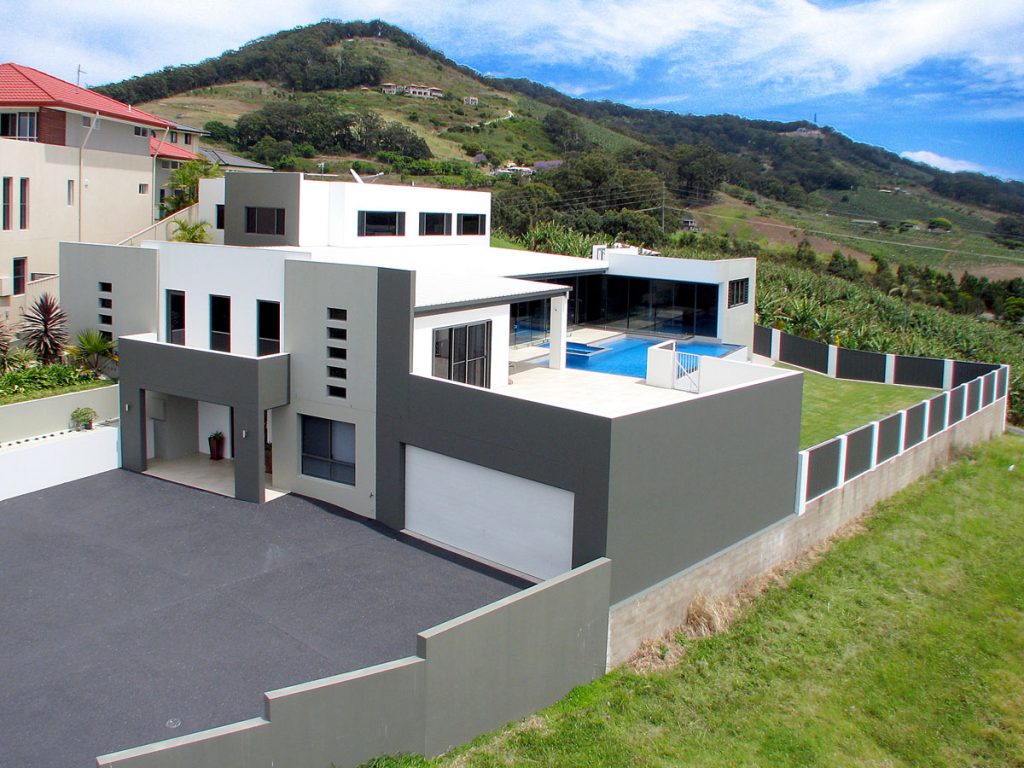
This is a terrific show piece for Mick to show how diverse building with steel can be and to show the standard of craftsmanship he and his tradesmen possess.
Mick was involved right from the start of this project. From the pre purchase inspection of the block organisation of site survey and the design of the home.
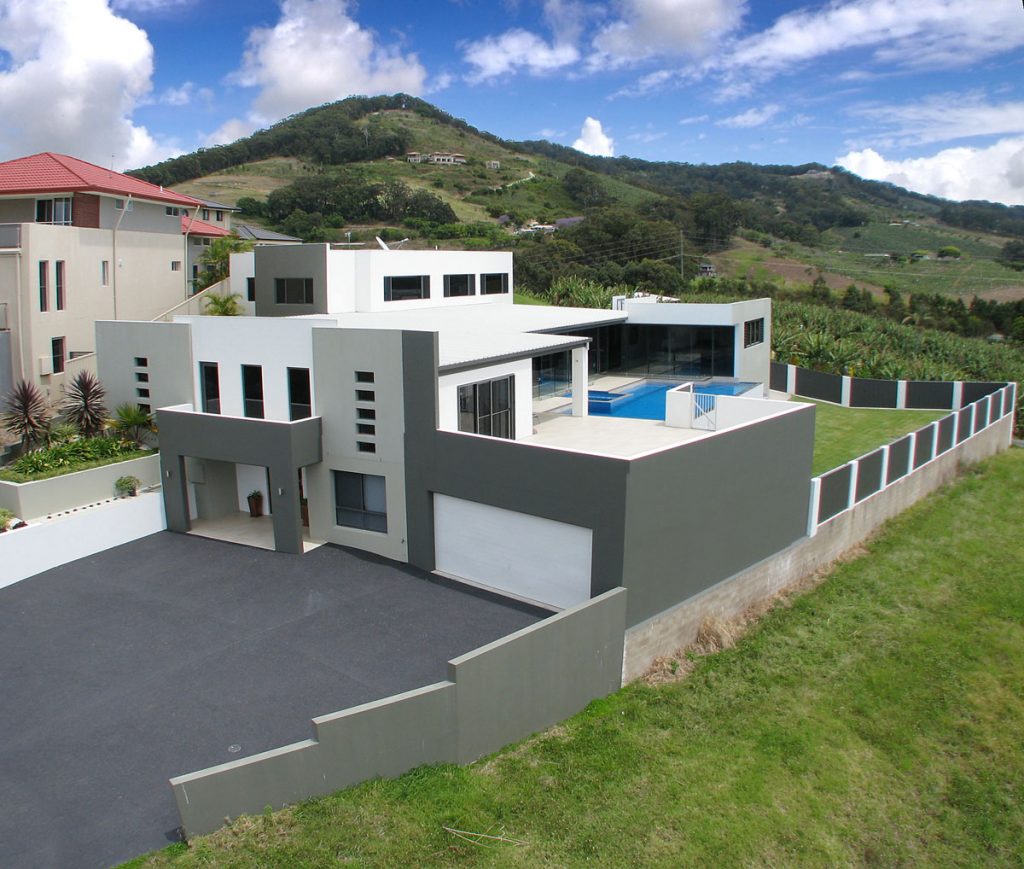
There was significant groundwork and retaining walls to create level and usable space on what was a rather steep block.
Ground floor structure is of rendered brick and blockwork. First floor is a combination of suspended concrete slab and light weight steel bearers and joists.
The rest of the structure is steel frames with light weight rendered cladding.
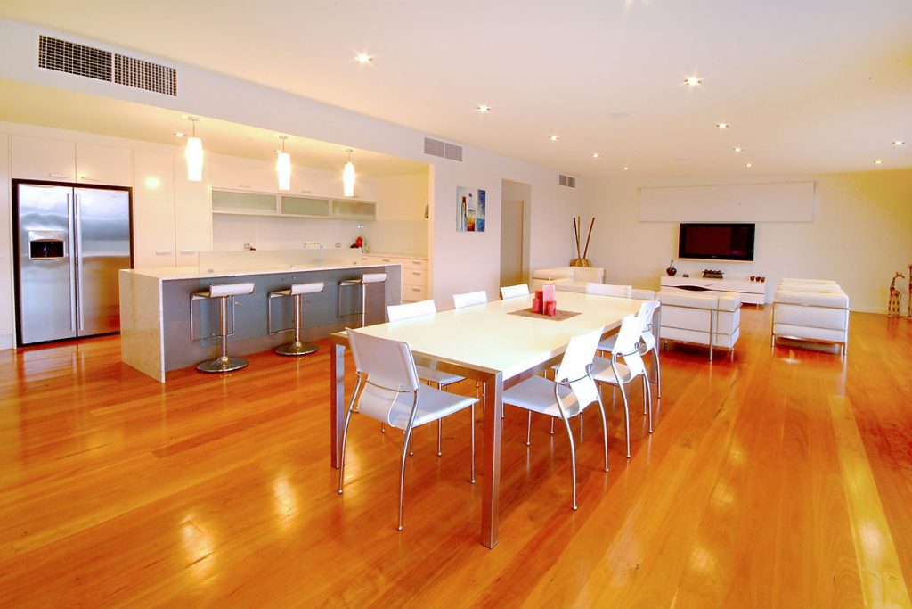
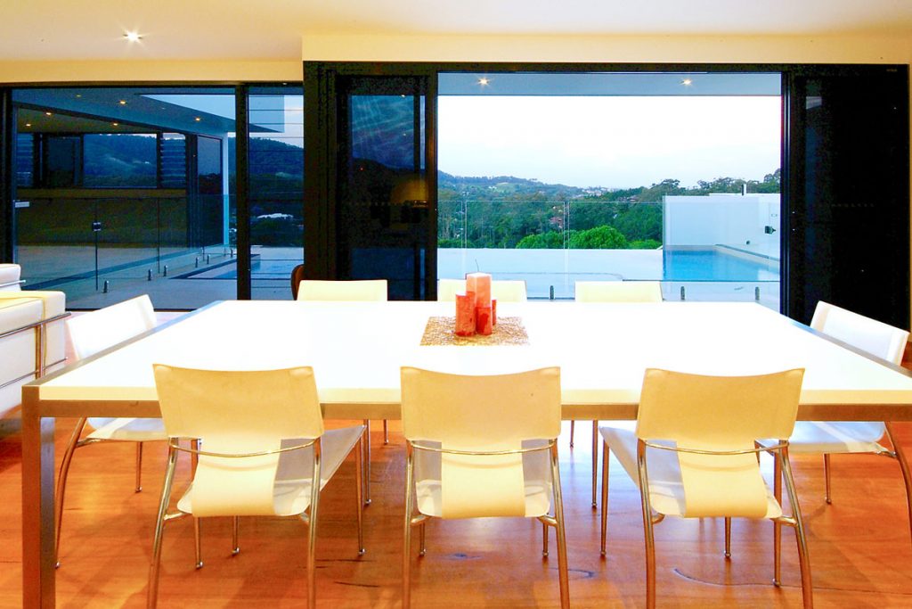
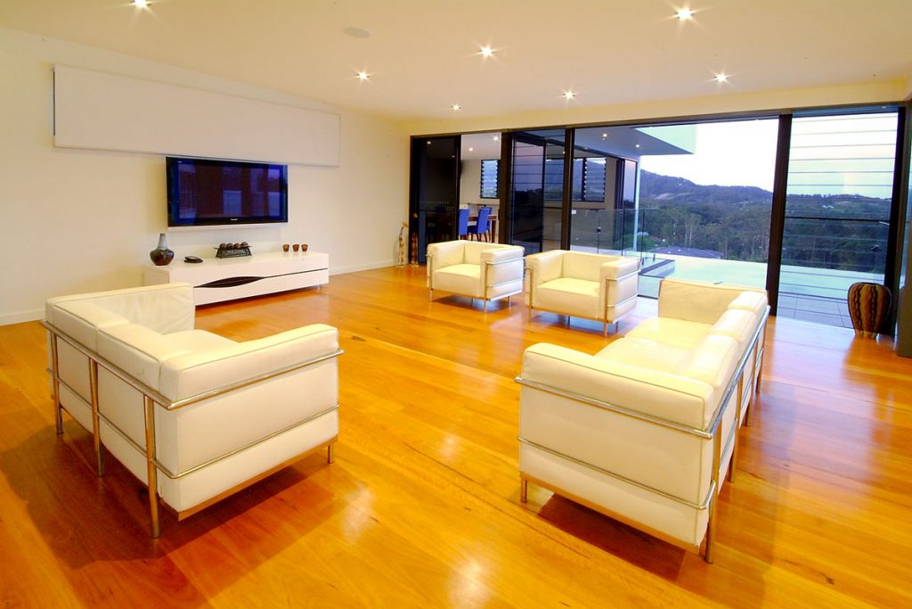
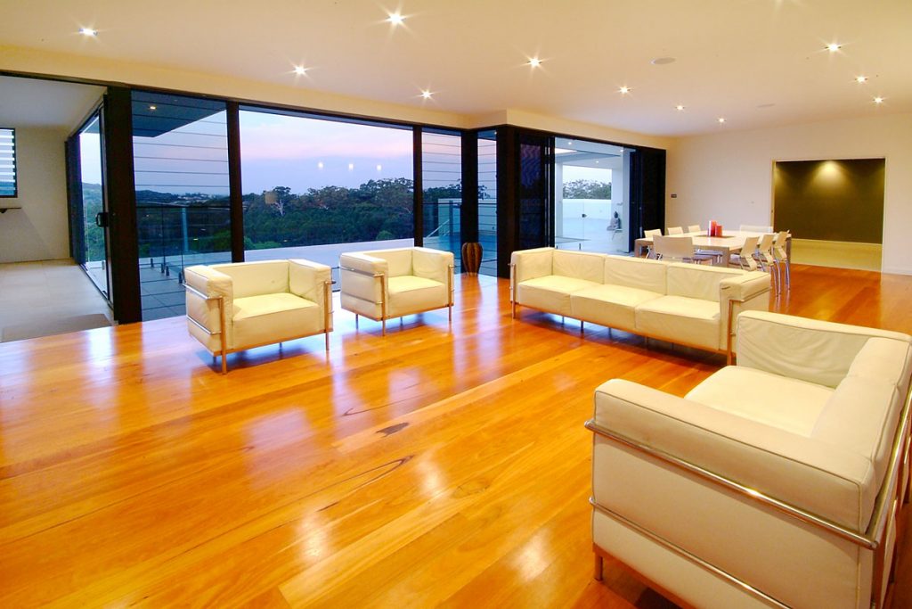
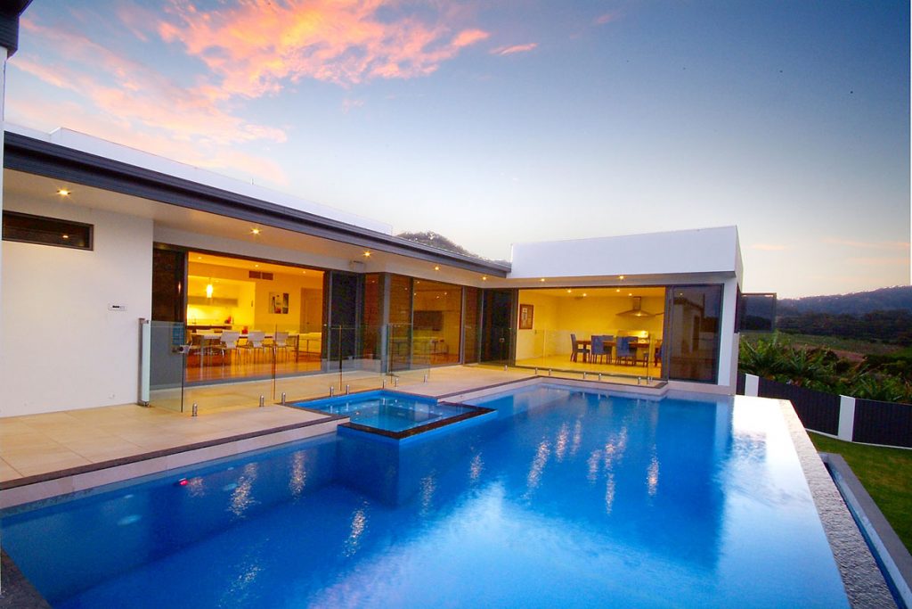
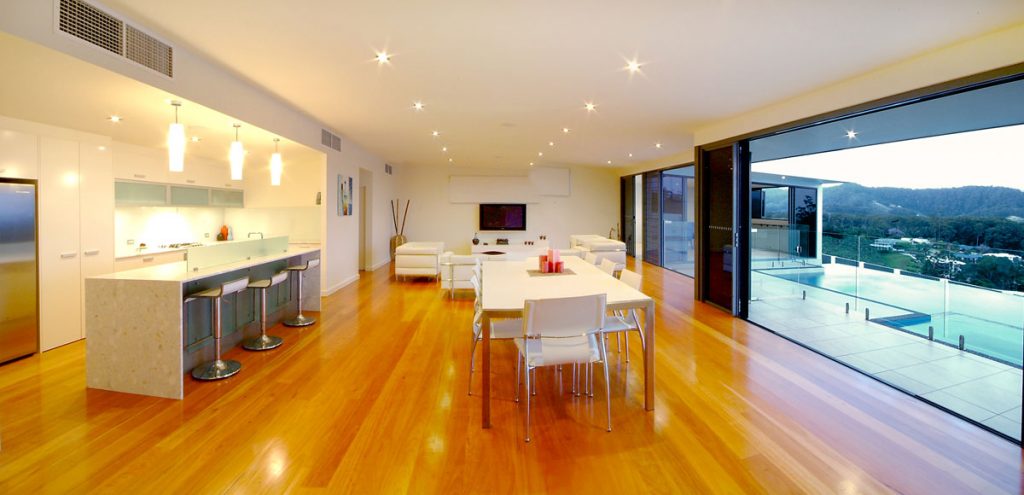
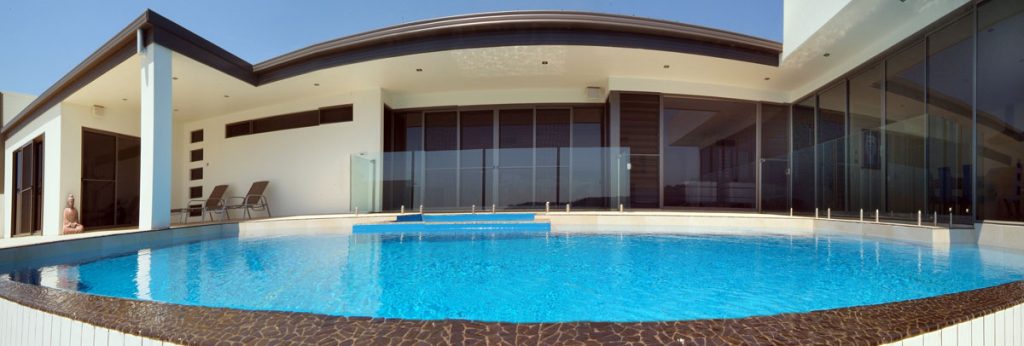
The home is of the highest quality with polished blackbutt floorboards and large open living areas opening onto a magnificent pool and outdoor area.


